How flat is a terrazzo floor allowed to be?
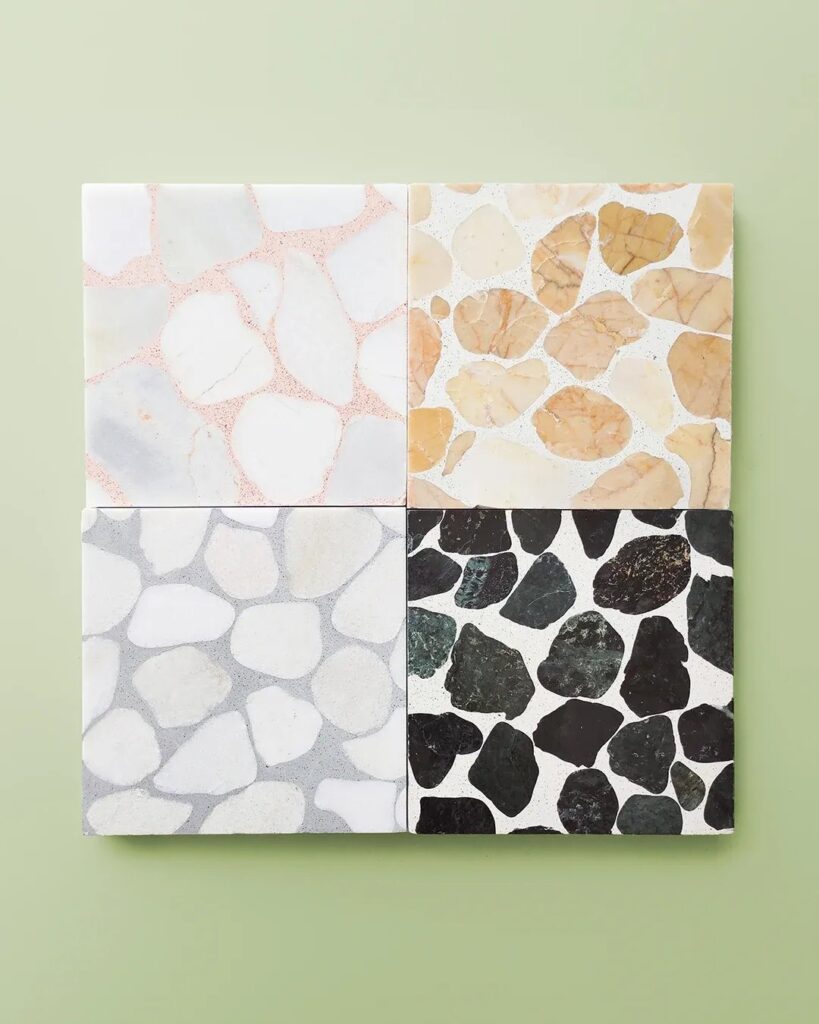
Reference photographs. They show the material and the finish; they are not photographs of goods we made, and the colour on screen is not a colour-match.
The figures, and where each one comes from
| Surface | Flatness allowance | Measured with |
|---|---|---|
| Standard terrazzo floor | 3 mm | 2 m straightedge + wedge gauge |
| High-performance terrazzo floor | 2 mm | 2 m straightedge + wedge gauge |
| Concrete slab | 5 mm | same |
| Cement mortar | 4 mm | same |
| Self-levelling compound | 2 mm | same |
Why the processes are not interchangeable
The reason terrazzo gets a tighter number than concrete is that the topping and the slab are ground together into one surface. A dip that would be invisible under a concrete floor telegraphs through a ground terrazzo floor, because the grinding removes the high points and leaves the low ones. That is also why the substrate has to be flatter before the terrazzo goes down than a normal tile installation would demand: by the time the topping is finished, the tolerance of the finished floor is the substrate tolerance plus whatever the topping added.
What these figures are, and what they are not
Both figures are published allowances from GB 50209-2010 table 5.1.7, which applies to the installed floor. They are not a figure we have achieved on any particular job, and we do not publish measurements of our own finished floors.
If you are specifying this
These are the forms we actually supply for this question, with production photographs where we have them: